.webp)

The HOUSE On The Hill
Project Summary
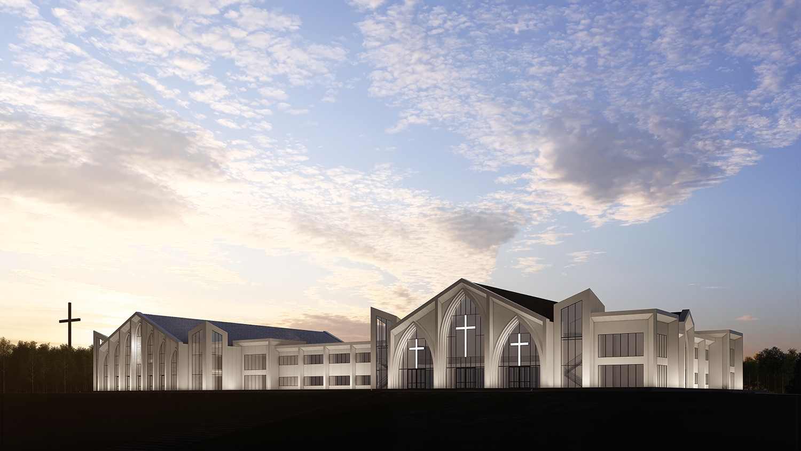
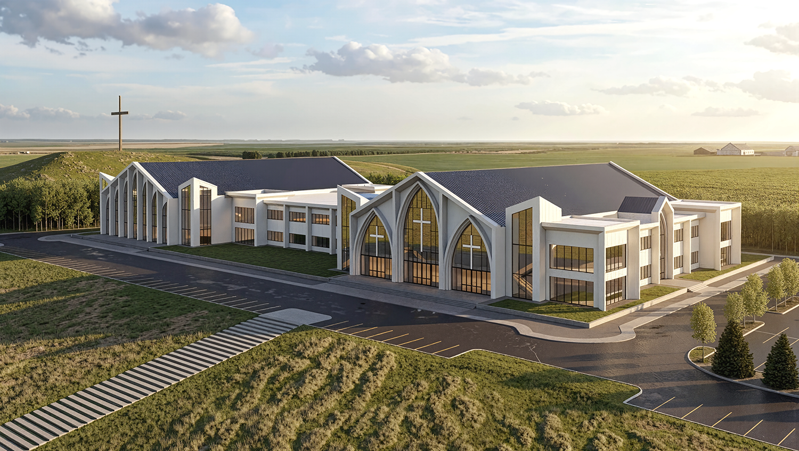
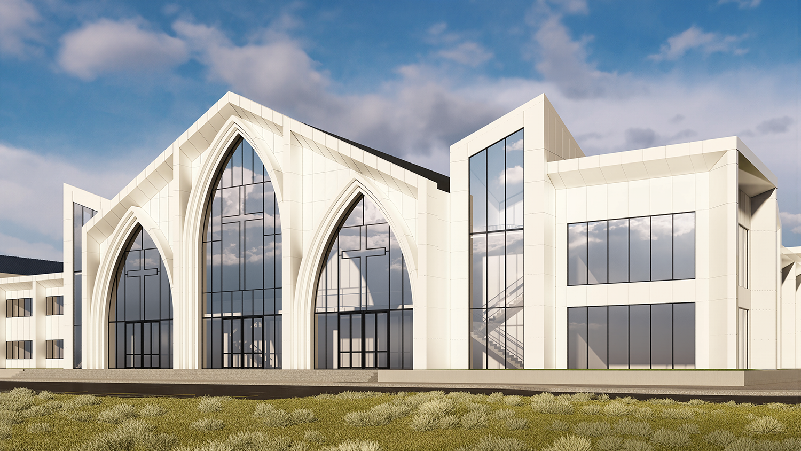
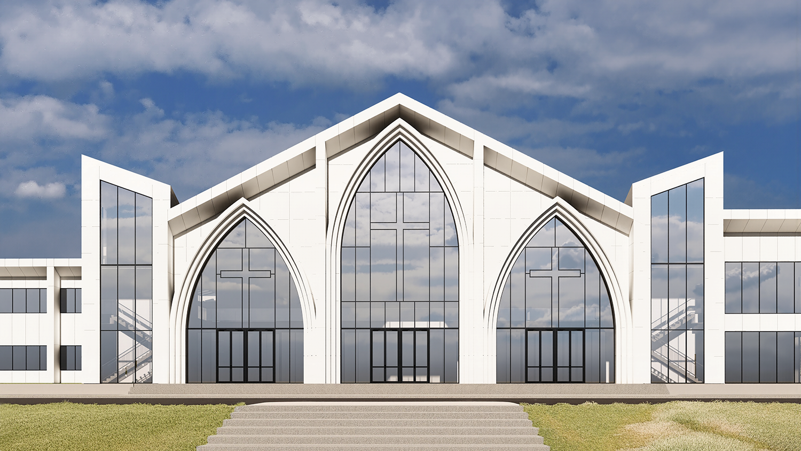
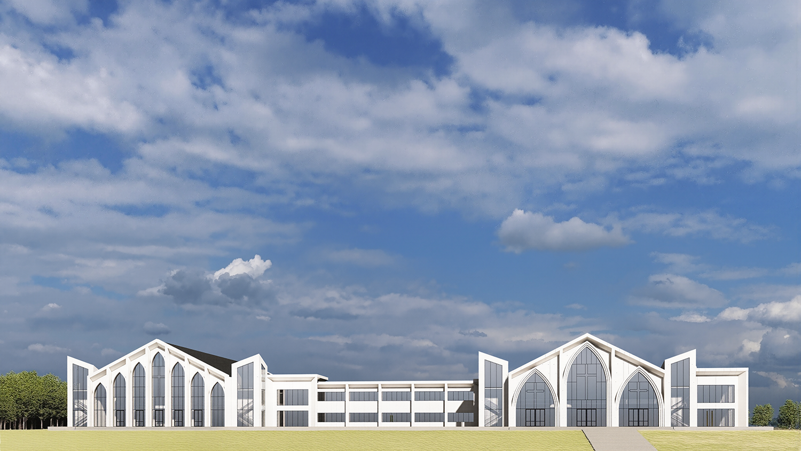
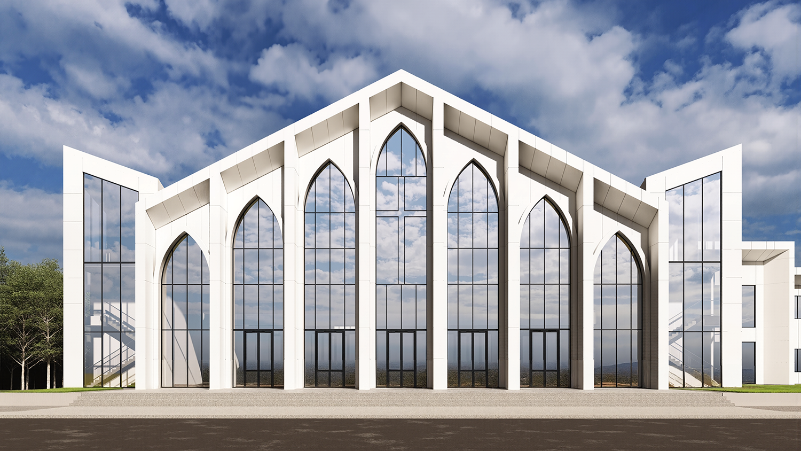
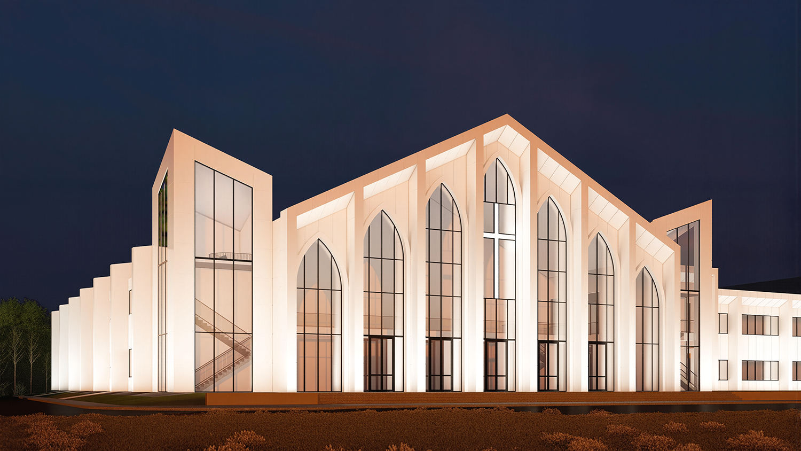
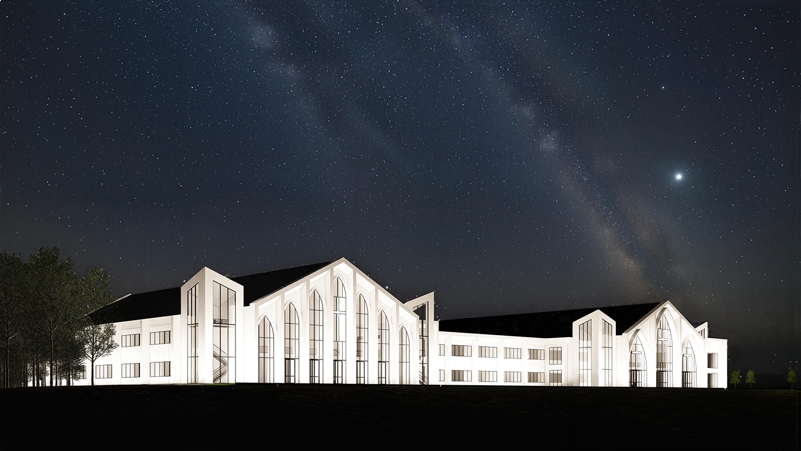
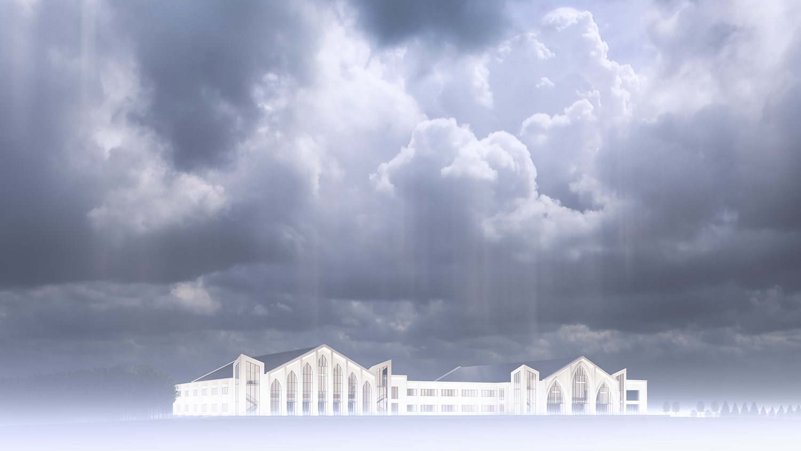
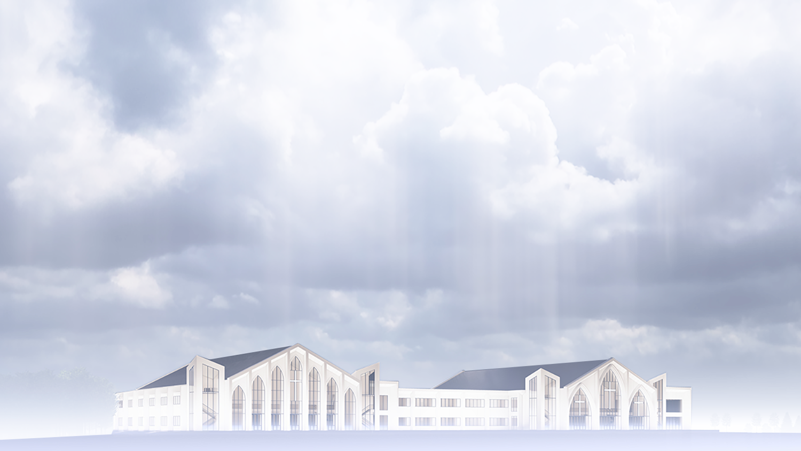
The HOUSE on the Hill was envisioned as a beacon on the hillside. A bright light amongst the countryside for all to see, experience and be welcomed in to. It was conceived as a design for a Church and School development. Inspired by the ornate Classic Cathedrals of western Europe. This design offers a simplified and modernized re-interpretation. It emulates classic architectural elements such as the colonnade, flying buttress, bell towers, archways and crown moulding; through a minimal and pure white presentation. The intent of the design is to present the beauty of the building as a demonstration of respect and reverence, whilst also practicing good stewardship of church resources. Numerological symbolism of the numbers 1,3 and 7 were also entrenched in the design due to their biblical significance. This was done via the 3 crosses amongst 3 arched glazing elements with 7 setback columns between. This was then inversed on the secondary sanctuary where 1 cross is highlighted amongst 7 arched glazing elements with 3 setback columns in between. The crosses amongst the glazing are intended to be illuminated in the dark as another symbolic gesture. The design was proposed as a phased development in which the school portion would be constructed first. It is comprised of a large gymnasium which doubled as the auditorium. This area is defined by the the three arched glazing elements. Meanwhile school classrooms and other school relevant programming was positioned to the left of the gym and auditorium. The goal in the programming was to create a flexible and optimally utilized building which was busy 7 days a week, not just on Sundays. Phase 2, which would be the dedicated auditorium defined by the 7 arched glazing elements was envisioned as an element to be constructed in the future if the church out grew the initial build and had a need for a more dedicated church space.
Virtual Flyover
Concept
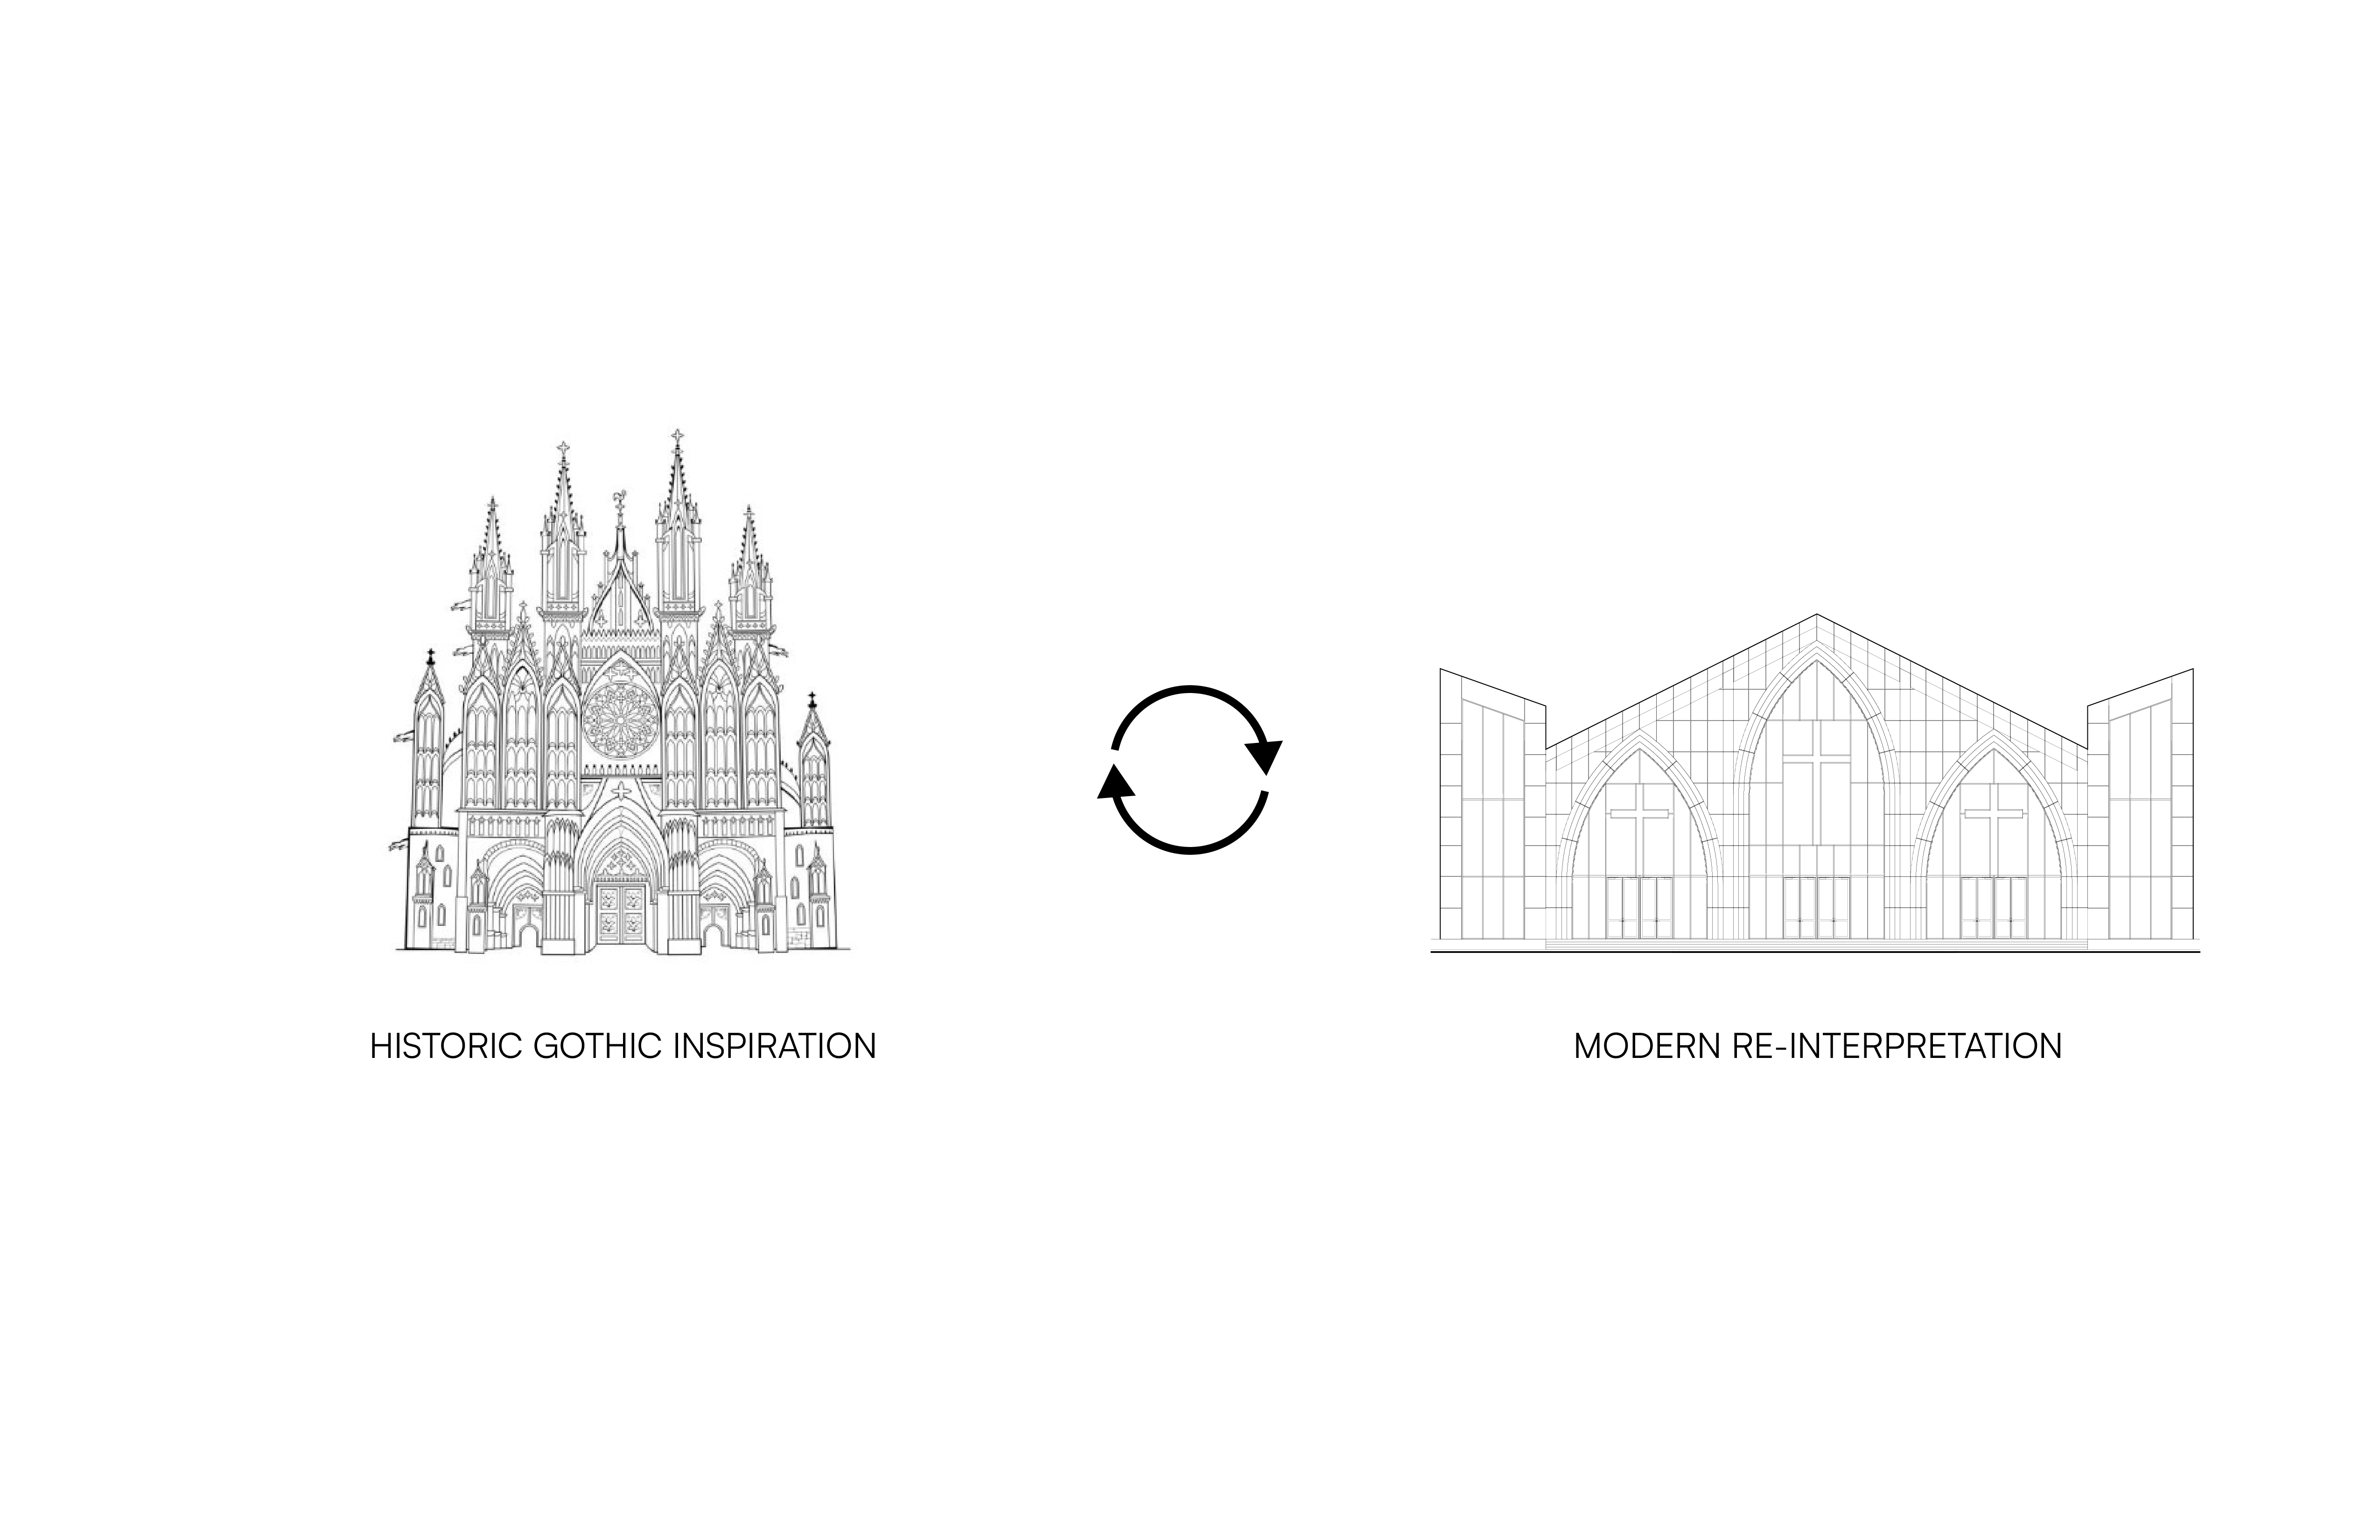
Historically, church architecture was monumental, ornate and beautiful. Defined by elements such as towers, flying buttresses, archways, stain glass and detailed religious iconography. While stunning in its time, potentially out of place in the modern era. The concept for The HOUSE On The Hill was to refresh the historical Gothic inspiration for Church design into a modern, minimal, yet still stunning reinterpretation.
Massing

Programming
Sustainable Design
Project Gallery

.svg)
.svg)
.svg)
.svg)