.webp)

GARDEN OF GRACE
Project Summary
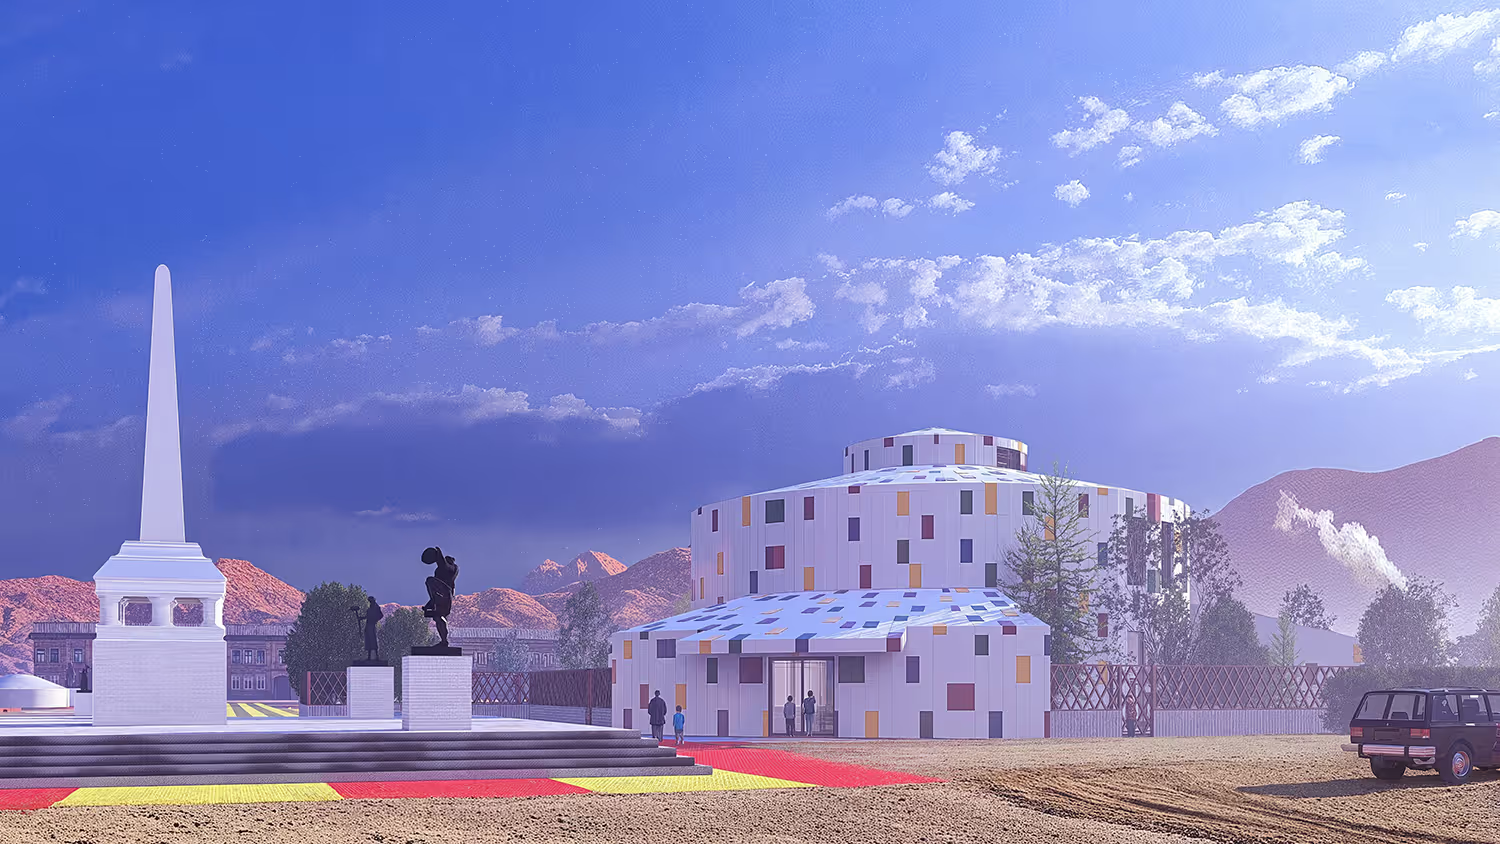
The Garden of Grace Child Development Center was envisioned as a safe haven for the children of Khovd, Mongolia. A place which works to bridge socioeconomic gaps and limitations to create a safe, nurturing space for all children to learn, play and grow. Joint Christian Services (JCS) seeks to build the first indoor, fully accessible playground in the region providing vital space for children during Khovds' harsh cold winters and extreme hot summers. This project was created in collaboration with an incredible multi-disciplinary team of professionals representing Engineering Ministries International (EMI). Together we were able to achieve what equates to months worth of work within a very consolidated timeline.
Virtual Flyover
Concept
The Garden of Grace is intended to be a refuge for residents, especially children, from the extreme weather. Intended to be accessible to all children, the playground is designed to be fully accessible, providing a space for all children to learn, play and grow. Through educational programs and meaningful play opportunities, this project nurtures the Social, Physical, Imaginative, Cognitive and Emotional (SPICE) development of every child. The Garden of Grace champions the rights of children with disabilities and developmental challenges, working to ensure they receive the care and opportunities they deserve to flourish.

Massing
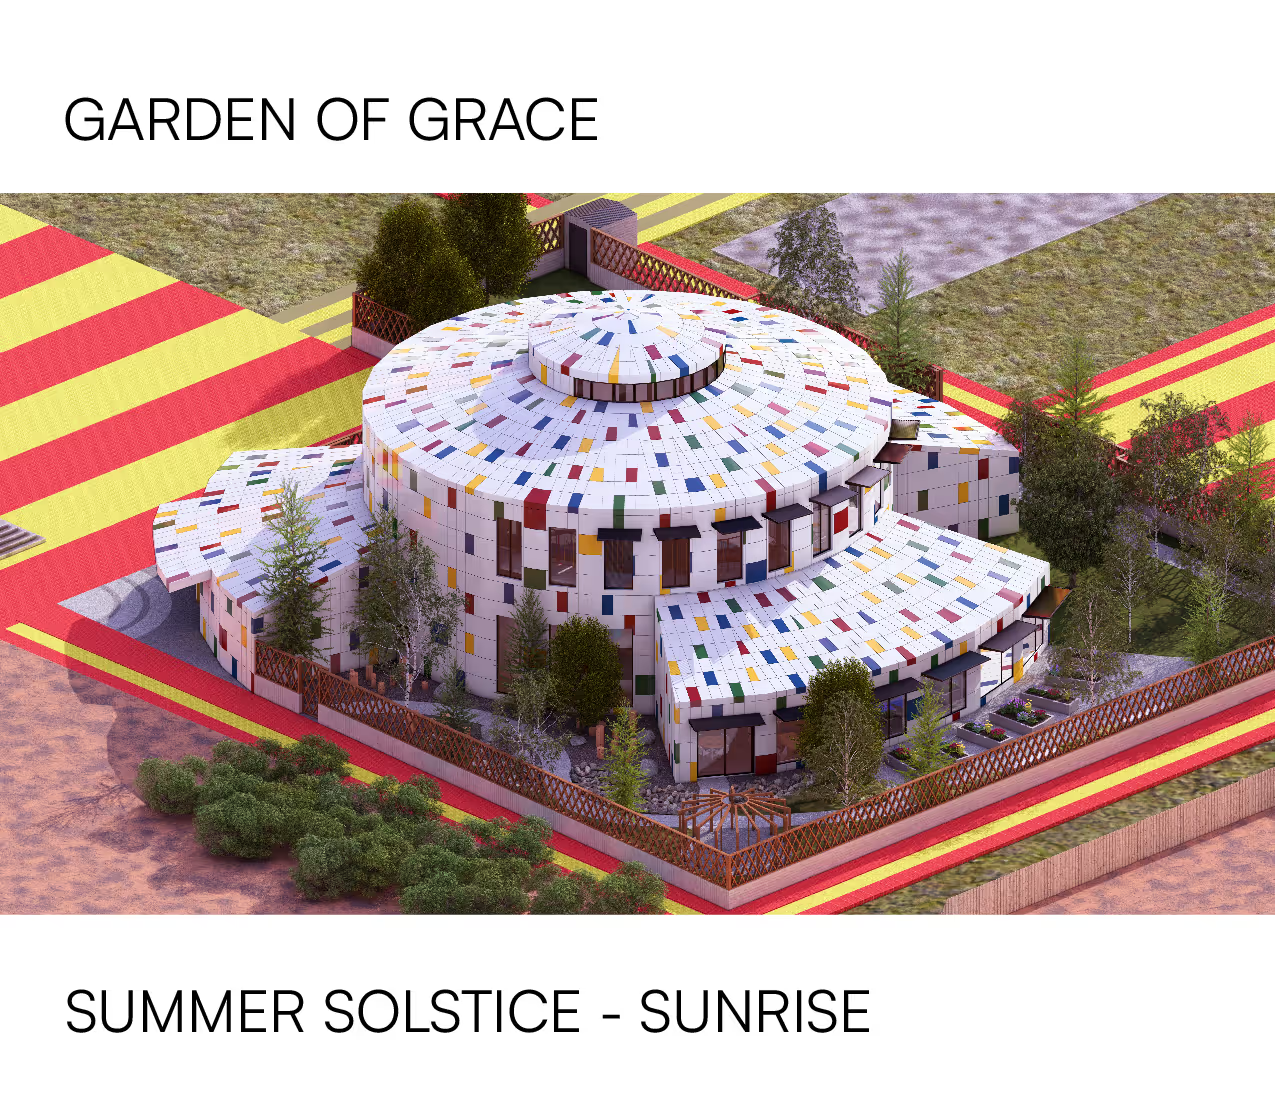
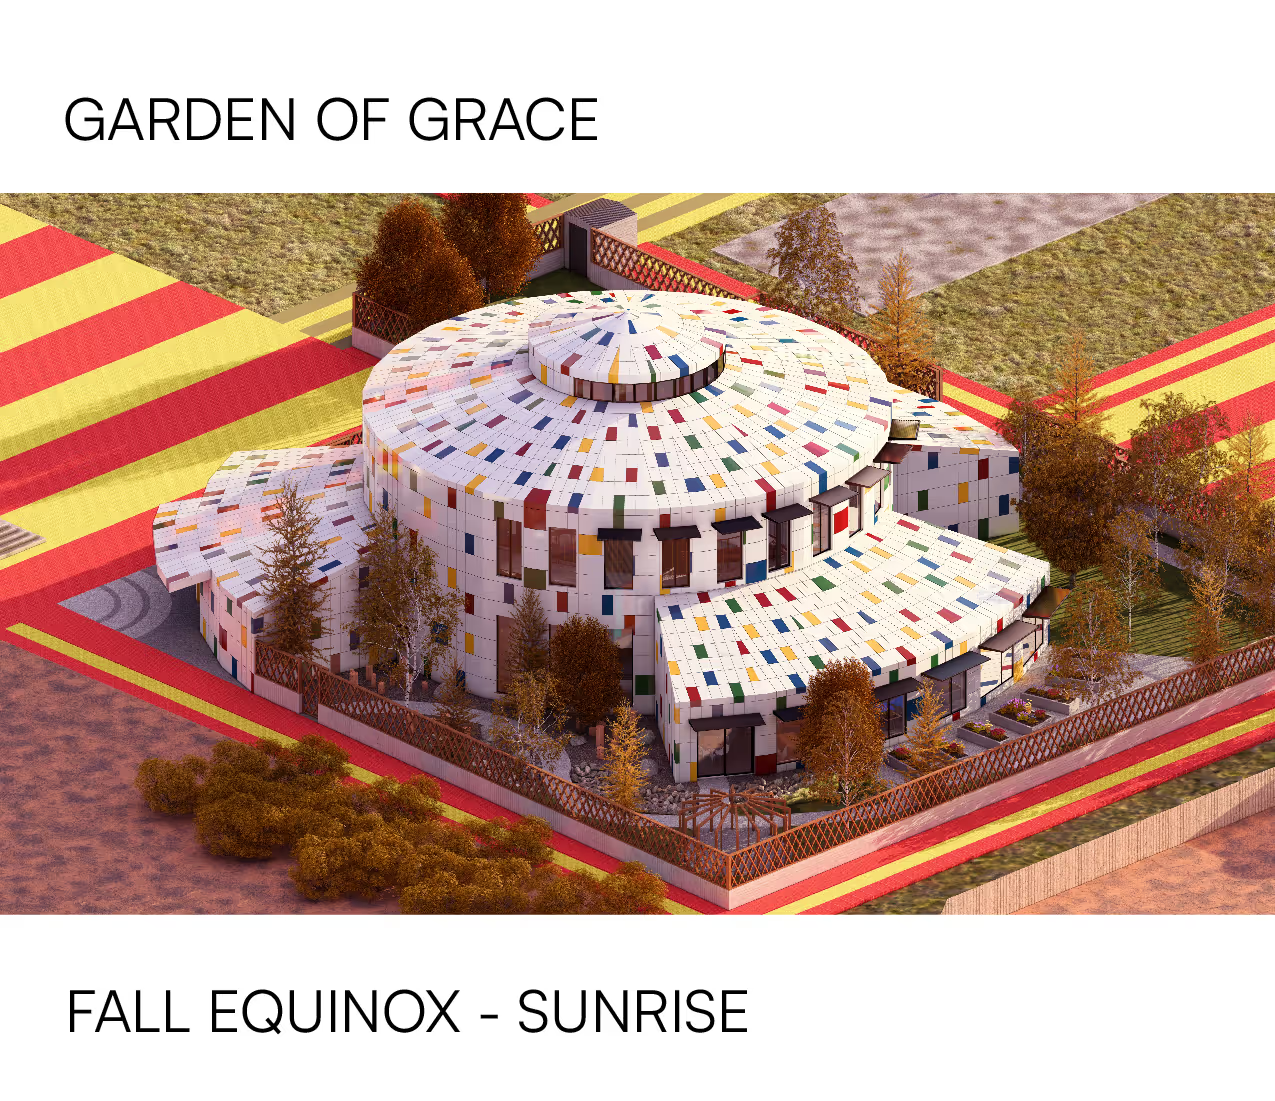
Through careful site analysis, interaction with the local people, investigations of the regions history and architecture an intentional decision was made to derive direct inspiration for the buildings form from the Ger or Yurt, as it is more commonly known. This structure has served for hundreds of years as the common home of the Mongolian people, it still is for many today. However, there was some deliberation about whether utilizing the Ger for direct inspiration would be considered respectful, or potentially inappropriate cultural appropriation. However, we were very glad to find that the local community was honored by the careful consideration of their history and culture and immediately embraced the buildings form. While the Ger serves as the buildings inspiration, careful steps were taken to ensure the design best served the specific programming requirements required by JCS. As a result, the beautifully compelling final form of the building clearly emulates the Ger, whilst having some of its own unique design elements.

Programming
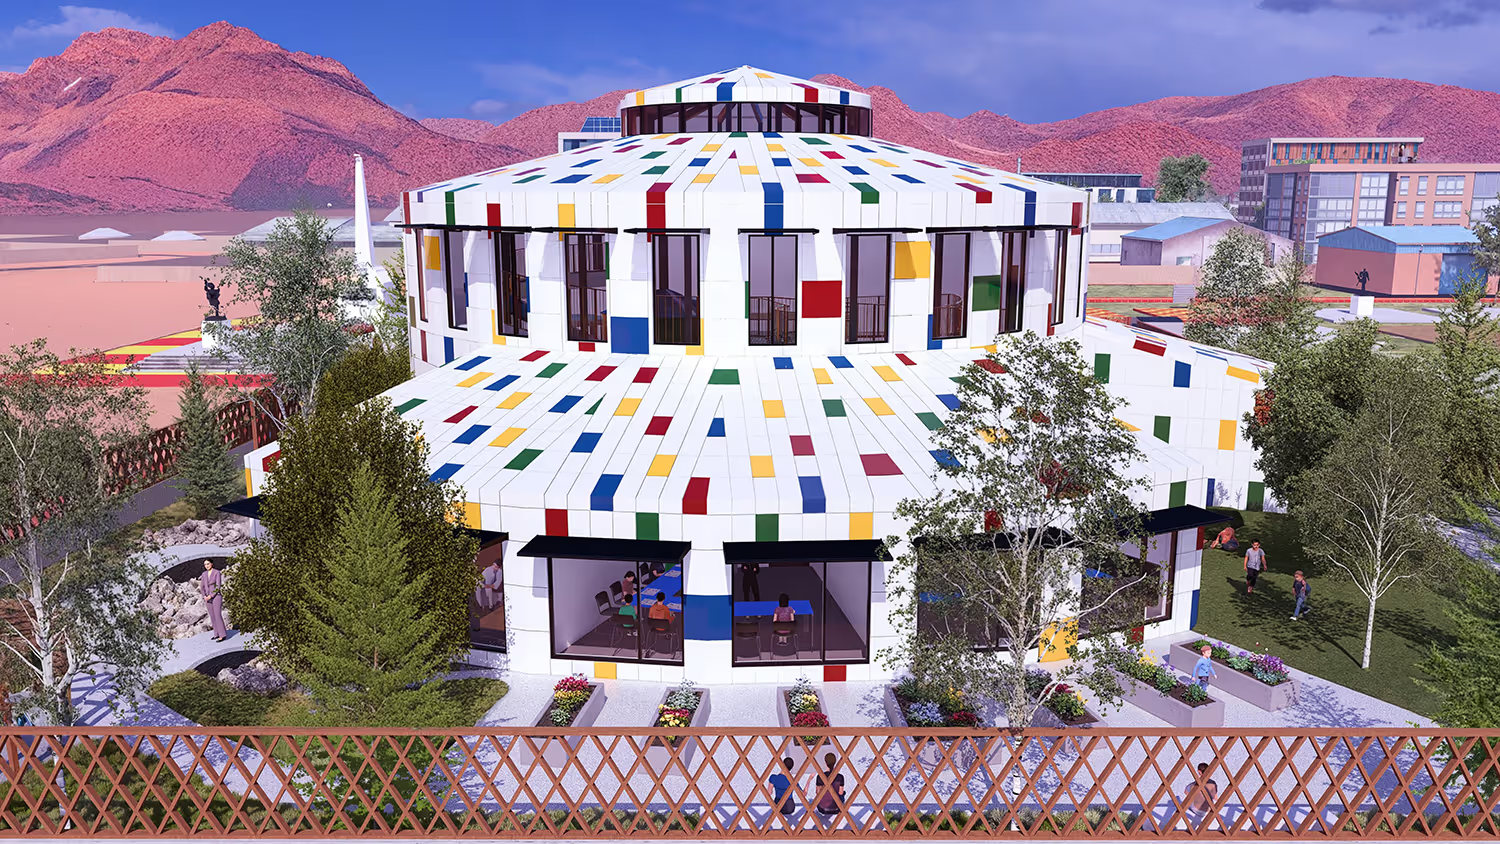
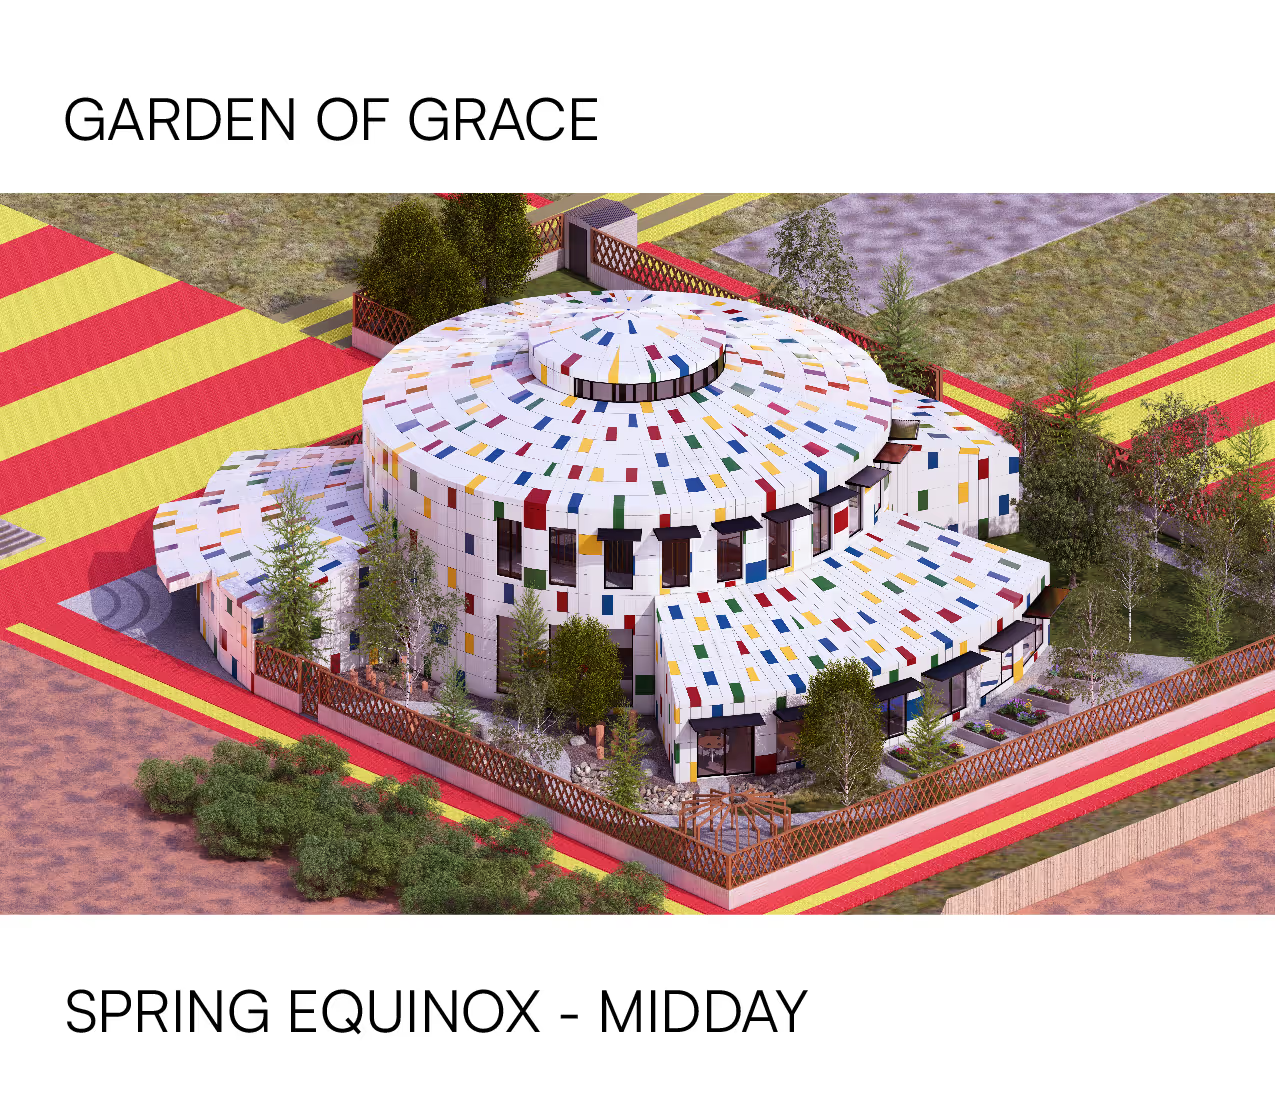
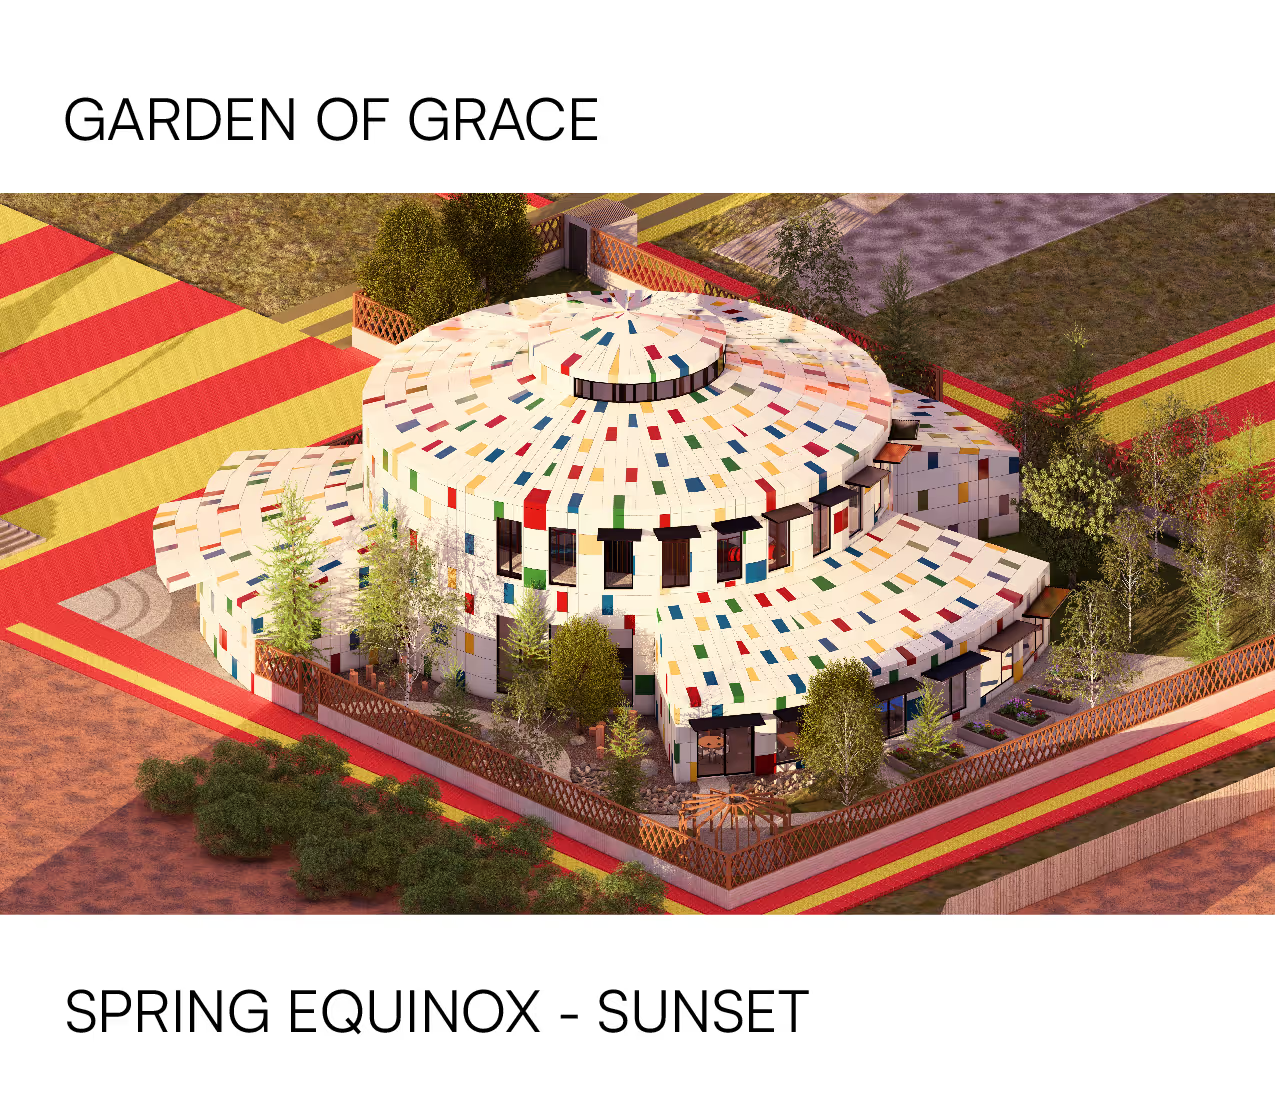
The programming of the Garden of Grace is centered around the Accessible Indoor Playground. This unique space includes accessible playground equipment and an accessible ramp which rings the perimeter of the space. A series of slides, platforms, climbing apparatus etc. are oriented off the ramp to the central pillars and the platforms built off of them. There is also a series of quiet reading and cubby areas extending off the accessible ramp. All of these elements ensure the accessible playground is an extremely fun and dynamic space for all the children of Khovd to enjoy. Surrounding this central space is a circular corridor providing access to the support spaces of the playground. The additional program spaces and massing are strategically oriented towards key site elements. The classrooms and cafe are oriented south to ensure optimized solar gains and passive heating in the winter months. The east entrance is oriented to to the square, and also honors the tradition of a typically east entrance to the Ger. Bathroom and mechanical spaces flank this entrance. Finally the main entrance, Reception and Offices are oriented towards the primary access point to the site at the northwest corner. This area also includes a Sensory Room to ensure those children with sensory sensitivity have a safe space to enjoy. Together these spaces create the ideal program to ensure JCS is able to best help the children of Khovd to Learn, Play and Grow.

Sustainable Design
The Garden of Grace was designed using passive house principles for site optimization. Therefore, glazing was oriented primarily to the south, with some glazing oriented to the southeast and southwest to take advantage of peripheral solar gains. This will ensure the building is able to take full advantage of passive solar heating during the winter months. To avoid over heating during the summer months, exterior shading devices are employed over the southern facing windows. In addition, the building envelope is envisioned as a high R-value, thermally broken assembly to ensure interior comfort and reduced energy use. The building will be mechanically heated and cooled using an energy efficient geo-exchange system.

Project Gallery








.svg)
.svg)
.svg)
.svg)